
<-- style PDP --> 38 Russell Parker Crescent, Aurora - Detached for sale for $1,688,000
  • new
  • for sale

38 Russell Parker Crescent

Aurora, Ontario, L4G 0V5 - Rural Aurora

$1,688,000

  • Neighbourhood

    Rural Aurora

  • Major Intersection

    Leslie St./St. John's Sideroad

  • Listed Since: 7 day(s)

  • Last update: today

Overview

  • Property Type

    Detached, 2-Storey

  • Bedrooms

    4

  • Bathrooms

    4

  • Basement

    Full

  • Kitchen

    1

  • Total Parking

    6 (2 Built-In Garage)

  • Lot Size

    38.12x91.15 (Feet)

  • Taxes

    $7,550.95 (2026)

  • Type

    Freehold

Property Description

Property description for 38 Russell Parker Crescent, Aurora

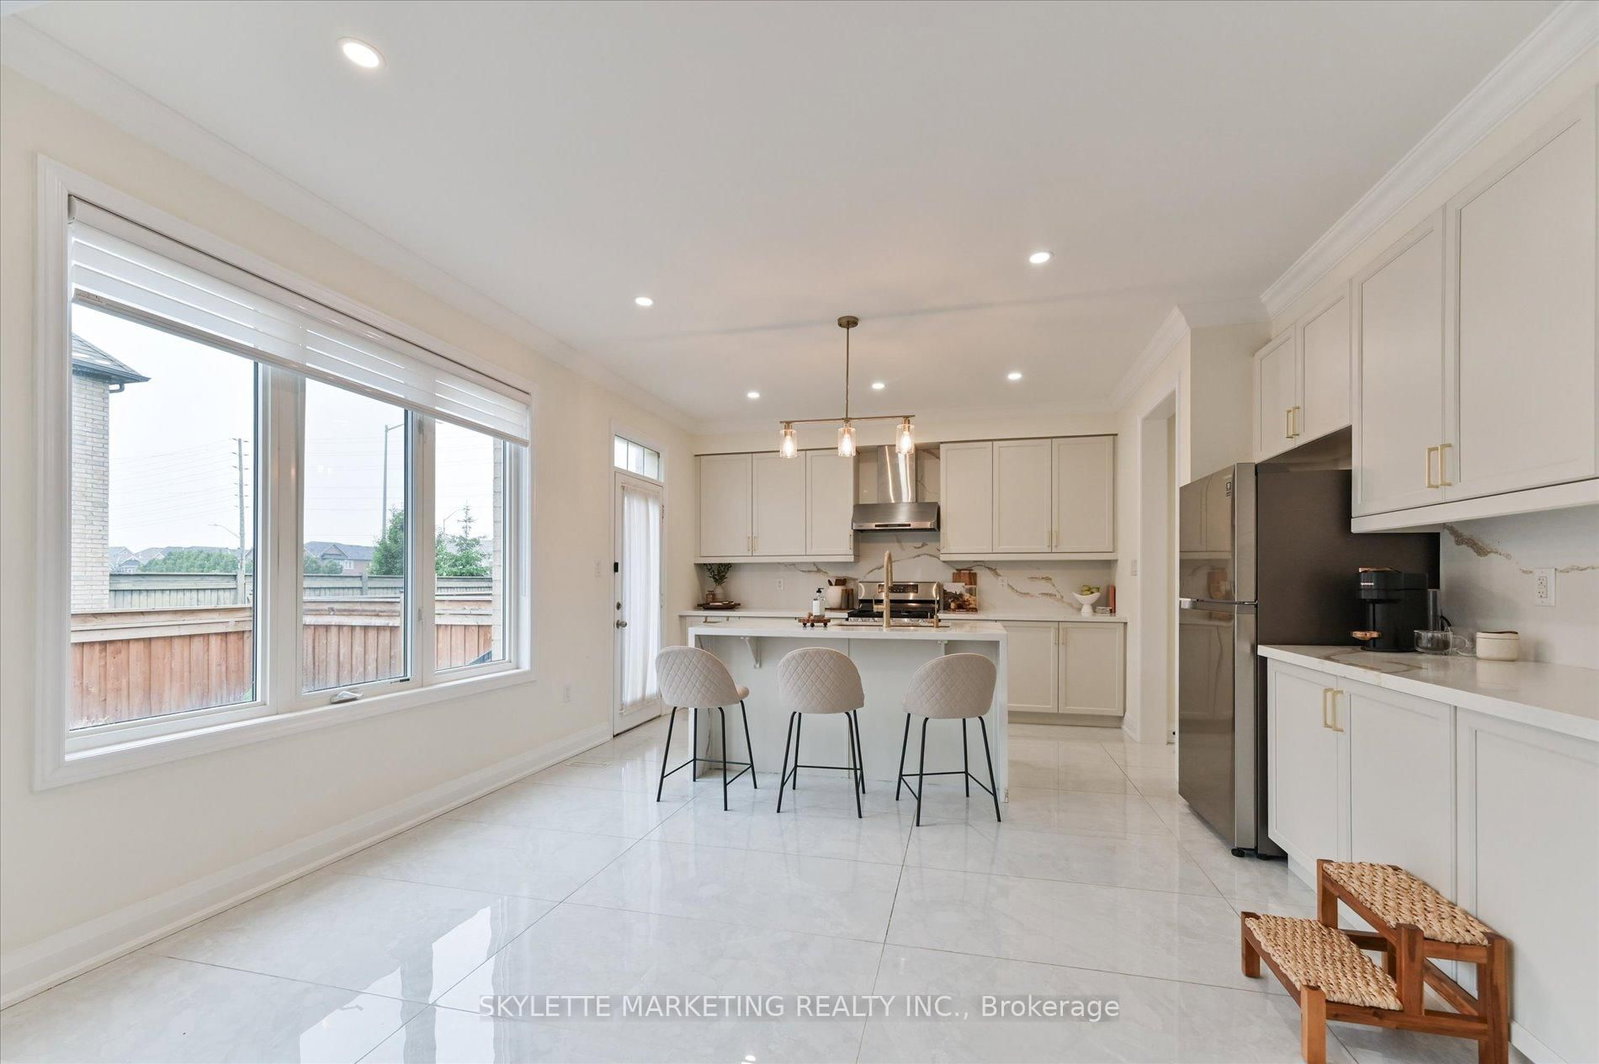
Welcome To 38 Russell Parker Crescent, An Extensively Upgraded Executive Residence In The Coveted Rural Aurora Community. Offering Approximately 2,500-3,000 Sq. Ft. Above Grade Plus A Spacious Finished Basement, This Impressive 4-Bedroom, 4-Bathroom Home Delivers A Refined Blend Of Contemporary Elegance, Generous Proportions And Effortless Family Living. The Spectacular Main Floor Showcases 9-Ft Ceilings And A Remarkably Open Layout With Uninterrupted Front-To-Back Sightlines, Creating An Exceptional Sense Of Light, Space And Architectural Flow. Elegant Light-Toned Flooring, Crown Moulding, Extensive Pot Lighting, Contemporary Window Coverings And A Beautiful Oak Staircase With Contrasting Iron Pickets Elevate The Sophisticated Interior. Expansive Living And Dining Areas Provide An Impressive Setting For Everyday Living And Elegant Entertaining. The Well-Appointed Kitchen Features Quartz Countertops, A Coordinating Backsplash, Generous Cabinetry And A Bright Breakfast Area. Upstairs, 9-Ft Ceilings Continue Throughout Four Generously Proportioned Bedrooms. The Serene Primary Retreat Is Enhanced By A Dramatic Elevated Ceiling, Creating An Added Sense Of Volume And Luxury, And Features A Walk-In Closet And 5-Piece Ensuite. The Second Bedroom Enjoys Its Own Private Ensuite, While A Convenient Second-Floor Laundry Room Adds Comfort And Everyday Functionality. The Finished Basement Extends The Home's Living Space And Offers Outstanding Flexibility For Recreation, Entertaining, Fitness, Working From Home Or Overnight Guests. An Attractive Brick Exterior, Covered Front Entrance, Double-Door Entry, Built-In Double Garage And Parking For Up To Six Vehicles Complete This Exceptional Property. Ideally Located Near Parks, Trails, Shopping, Dining, Recreation And Major Commuter Routes. A Distinguished, Move-In-Ready Residence Where Thoughtful Design, Modern Comfort And Timeless Style Come Together Beautifully.

Listed by SKYLETTE MARKETING REALTY INC.

  • MLS #

    N13602504

  • Sq. Ft

    2500-3000

  • Sq. Ft. Source

    MLS

  • Lot Irregularities

    Y

  • Year Built

    6-15

  • Pool

    None

  • Drive

    Private

  • Garage

    Built-In, 2 spaces

  • Total Parking

    6

  • Family Room

    Y

  • Den

    Y

  • Exterior

    Brick

  • Fireplace

    Y

  • Roof

    Unknown

  • Foundation

    Unknown

  • Elevator

    n/a

  • Water View

    n/a

  • Laundry Level

    Upper

  • Heat

    Forced Air

  • A/C

    Central Air

  • Water

    Municipal

  • Water Supply

    n/a

  • Sewers

    Sewers

  • Central Vac

    N

  • Living

    3.59 x 7.13 ft Main level

    hardwood floor, Pot Lights, 2 Way Fireplace

  • Dining

    3.59 x 7.13 ft Main level

    hardwood floor, Pot Lights, 2 Way Fireplace

  • Family

    3.65 x 6.03 ft Main level

    hardwood floor, Pot Lights, 2 Way Fireplace

  • Breakfast

    2.85 x 4.51 ft Main level

    Ceramic Floor, Pot Lights, Quartz Counter

  • Kitchen

    2.43 x 4.51 ft Main level

    Ceramic Floor, Pot Lights, Quartz Counter

  • Primary

    4.81 x 4.57 ft 2nd level

    Broadloom, 5 Pc Ensuite, W/I Closet

  • 2nd Br

    3.66 x 3.66 ft 2nd level

    Broadloom, 4 Pc Ensuite, W/I Closet

  • 3rd Br

    3.53 x 3.96 ft 2nd level

    Broadloom, 4 Pc Bath, W/I Closet

  • 4th Br

    3.04 x 3.96 ft 2nd level

    Broadloom, 4 Pc Bath, Closet

  • Other

    0.0 x 0.0 ft 2nd level

  • Great Rm

    0.0 x 0.0 ft Bsmt level

  • Exercise

    0.0 x 0.0 ft Bsmt level

  • Powder Rm

    0.0 x 0.0 ft Bsmt level

    3 Pc Bath

  • MLS #

    N13602504

  • Sq. Ft

    2500-3000

  • Sq. Ft. Source

    MLS

  • Lot Irregularities

    Y

  • Year Built

    6-15

  • Pool

    None

  • Drive

    Private

  • Garage

    Built-In, 2 spaces

  • Total Parking

    6

  • Family Room

    Y

  • Den

    Y

  • Exterior

    Brick

  • Fireplace

    Y

  • Roof

    Unknown

  • Foundation

    Unknown

  • Elevator

    n/a

  • Water View

    n/a

  • Laundry Level

    Upper

  • Heat

    Forced Air

  • A/C

    Central Air

  • Water

    Municipal

  • Water Supply

    n/a

  • Sewers

    Sewers

  • Central Vac

    N

  • Living

    3.59 x 7.13 ft Main level

    hardwood floor, Pot Lights, 2 Way Fireplace

  • Dining

    3.59 x 7.13 ft Main level

    hardwood floor, Pot Lights, 2 Way Fireplace

  • Family

    3.65 x 6.03 ft Main level

    hardwood floor, Pot Lights, 2 Way Fireplace

  • Breakfast

    2.85 x 4.51 ft Main level

    Ceramic Floor, Pot Lights, Quartz Counter

  • Kitchen

    2.43 x 4.51 ft Main level

    Ceramic Floor, Pot Lights, Quartz Counter

  • Primary

    4.81 x 4.57 ft 2nd level

    Broadloom, 5 Pc Ensuite, W/I Closet

  • 2nd Br

    3.66 x 3.66 ft 2nd level

    Broadloom, 4 Pc Ensuite, W/I Closet

  • 3rd Br

    3.53 x 3.96 ft 2nd level

    Broadloom, 4 Pc Bath, W/I Closet

  • 4th Br

    3.04 x 3.96 ft 2nd level

    Broadloom, 4 Pc Bath, Closet

  • Other

    0.0 x 0.0 ft 2nd level

  • Great Rm

    0.0 x 0.0 ft Bsmt level

  • Exercise

    0.0 x 0.0 ft Bsmt level

  • Powder Rm

    0.0 x 0.0 ft Bsmt level

    3 Pc Bath

Thinking of Selling?

Find Out Your Home’s Value in Today’s Market!

No Email or Signup is required to view your home estimate.

estimate your home value

Contact Manoj Kukreja

Sales Representative,
Century 21 People’s Choice Realty Inc.,
Brokerage
(647) 576 - 2100

Manoj profile avatar

Property History

Property history for 38 Russell Parker Crescent, Aurora

This property has been sold 2 times before. Create your free account to explore sold prices, detailed property history, and more insider data.

Sign In / Register

Inventory Graph

10 9 8 7 6 5 4 3 2 1 0 2 Months of inventory SELLER'S Market BALANCED Market BUYER'S Market

Mortgage Calculator

This data is for informational purposes only.

Mortgage Payment per month

Principal Amount

Interest

Total Payable

Amortization

Amortization

Closing Cost Calculator

This data is for informational purposes only.

Closing Cost Total for this property

Total Cash flow for purchasing this property

Down Payment(%)*
Additional information

Provincial Land Transfer Tax

Ontario Land Transfer Tax Rebate

Toronto Land Transfer Tax

Toronto Land Transfer Tax Rebate

PST on CMHC Insurance Premium

Lawyer Fees

$2,825

Government Registration Fee's

$164

Title Insurance

Closing Cost Total

Total Cash flow for purchasing this property

Provincial Land Transfer Tax

Ontario Land Transfer Tax Rebate

Toronto Land Transfer Tax

Toronto Land Transfer Tax Rebate

PST on CMHC Insurance Premium

Lawyer Fees

$2,825

Government Registarion Fee's

$164

Title Insurance

Down Payment(%)*

* A down payment of less than 20% is permitted only for first-time home buyers purchasing their principal residence. The minimum down payment required is 5% for the portion of the purchase price up to $500,000, and 10% for the portion between $500,000 and $1,500,000. For properties priced over $1,500,000, a minimum down payment of 20% is required.

Thinking of Selling?

Find Out Your Home’s Value in Today’s Market!

No Email or Signup is required to view your home estimate.

estimate your home value

Contact Manoj Kukreja

Sales Representative, Century 21 People’s Choice Realty Inc., Brokerage
(647) 576 - 2100

Manoj profile avatar

Recent Sold Listings in Rural Aurora, Aurora

Popular Cities